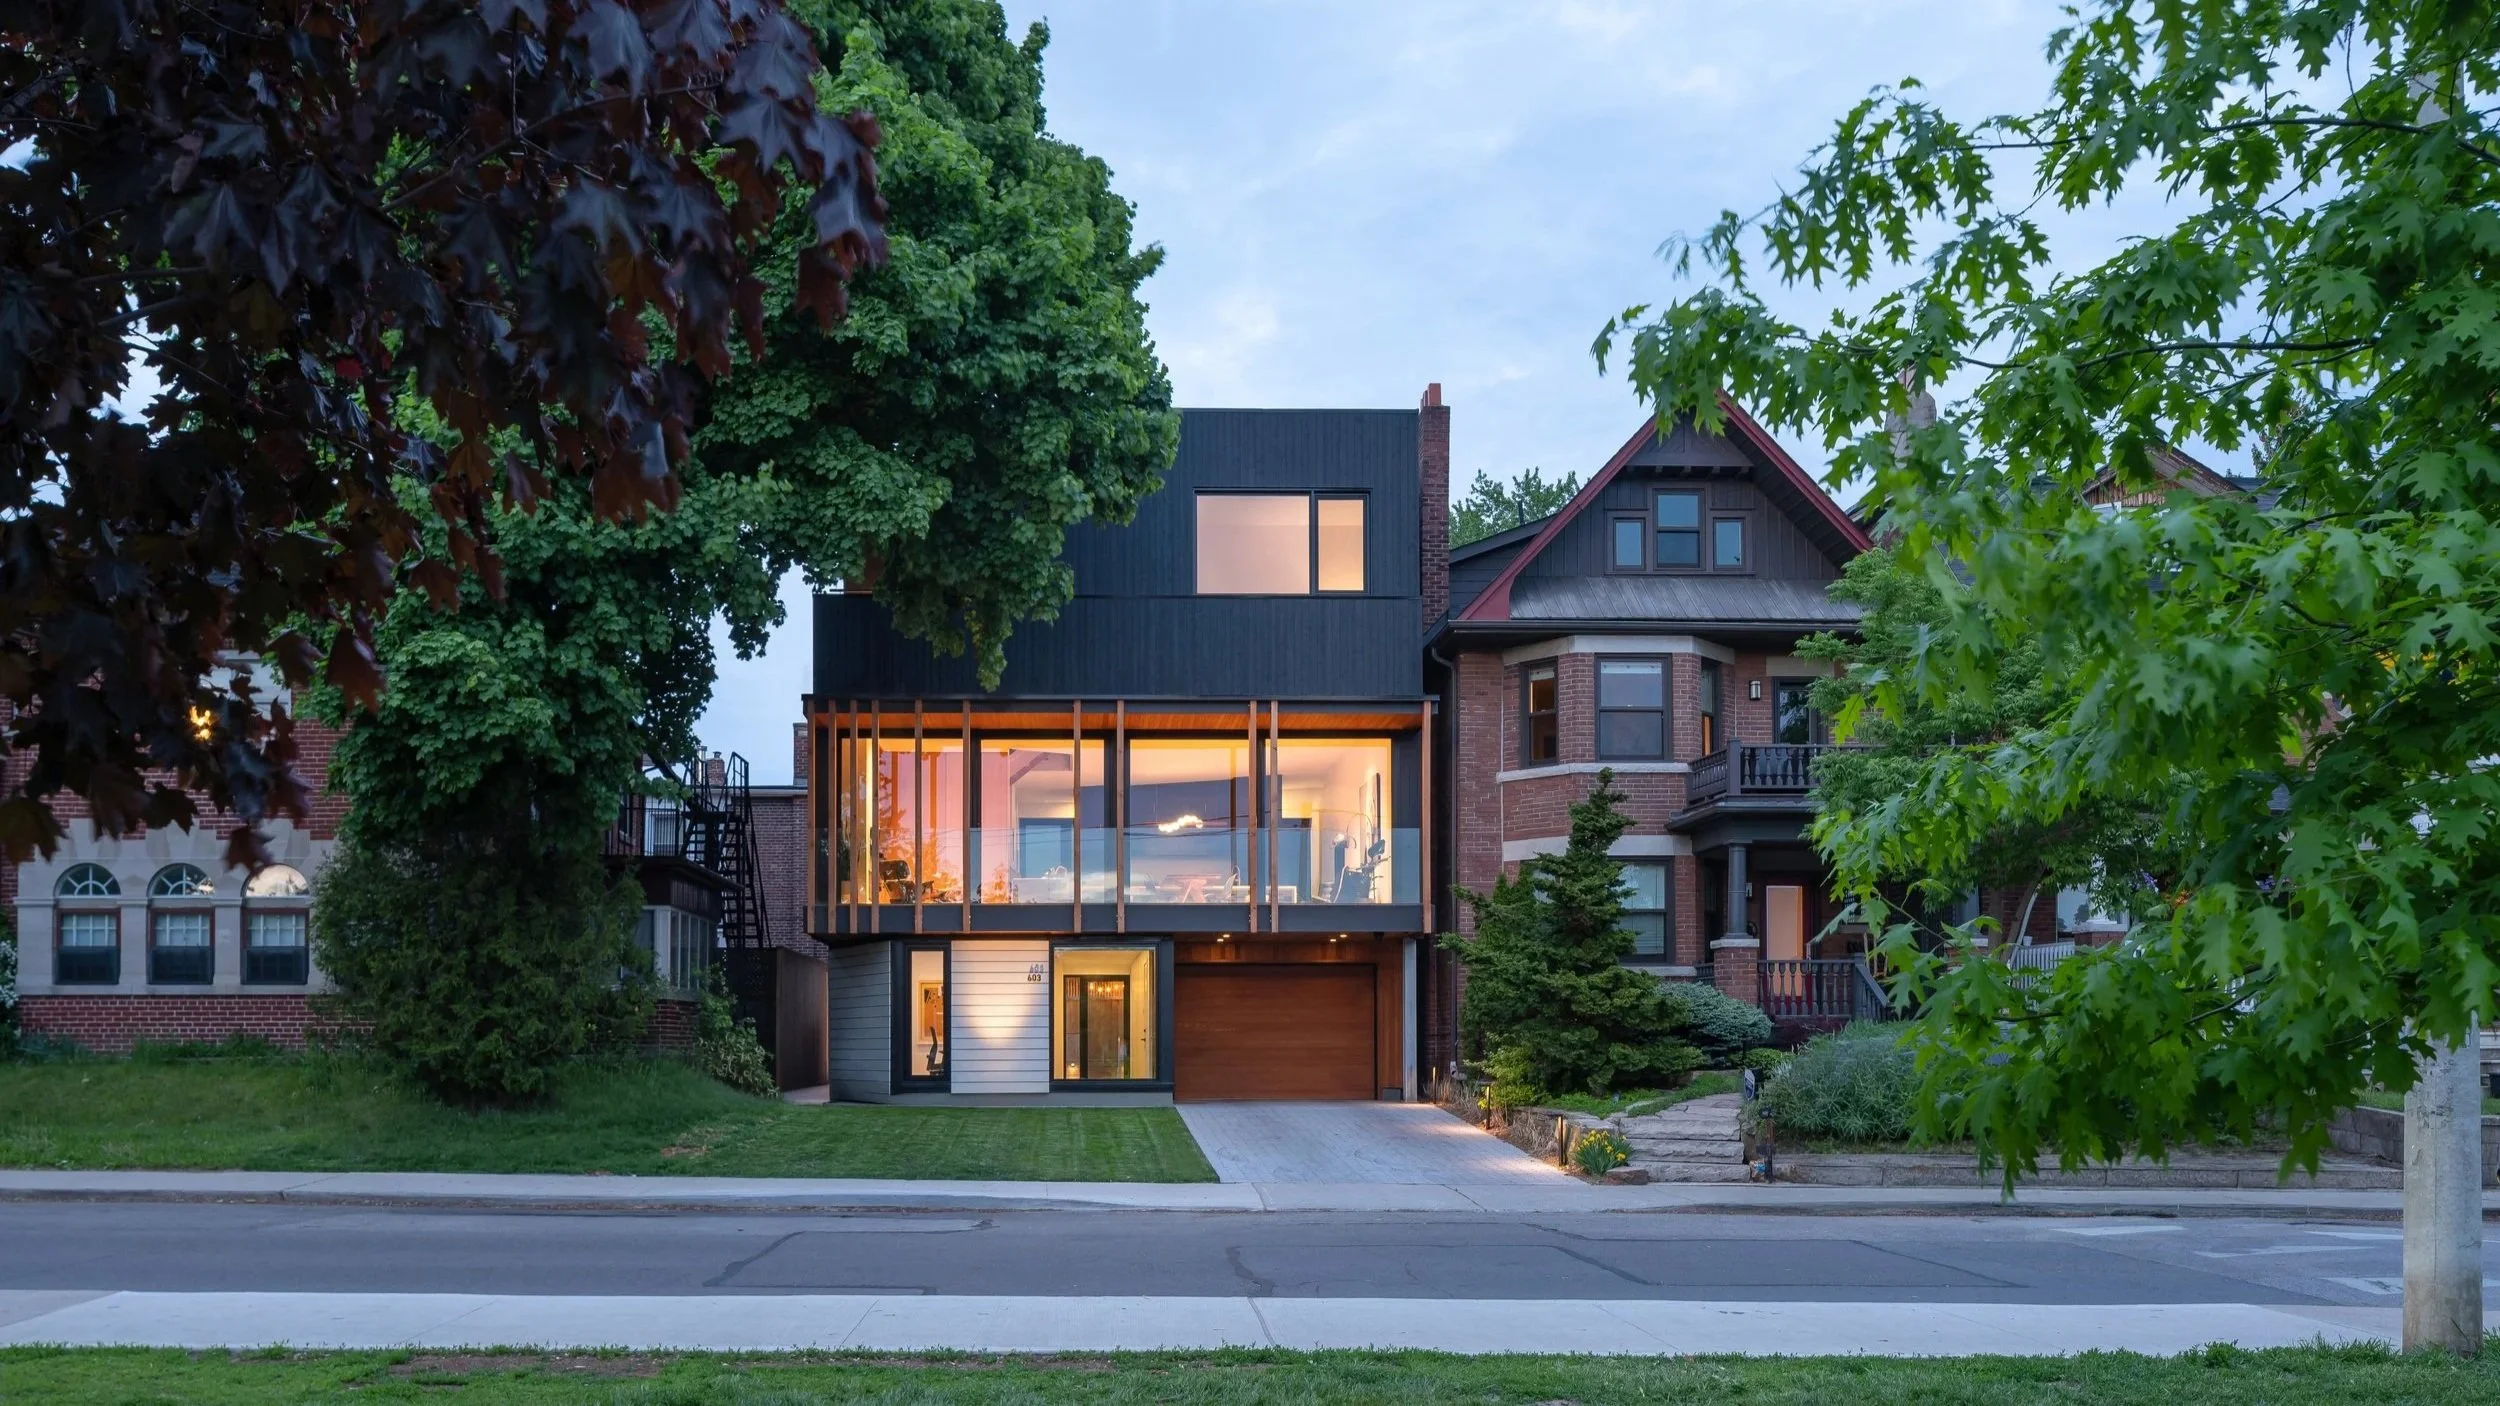
A House on Withrow Park.
Location
Project
Building Type
Size
Completion
Photography
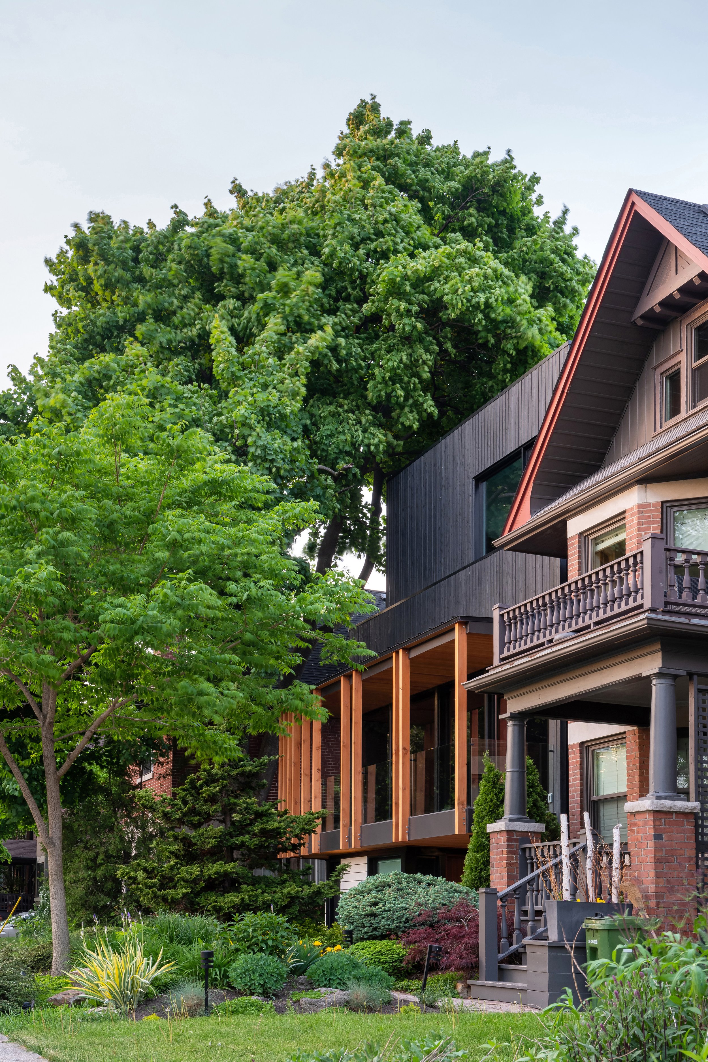
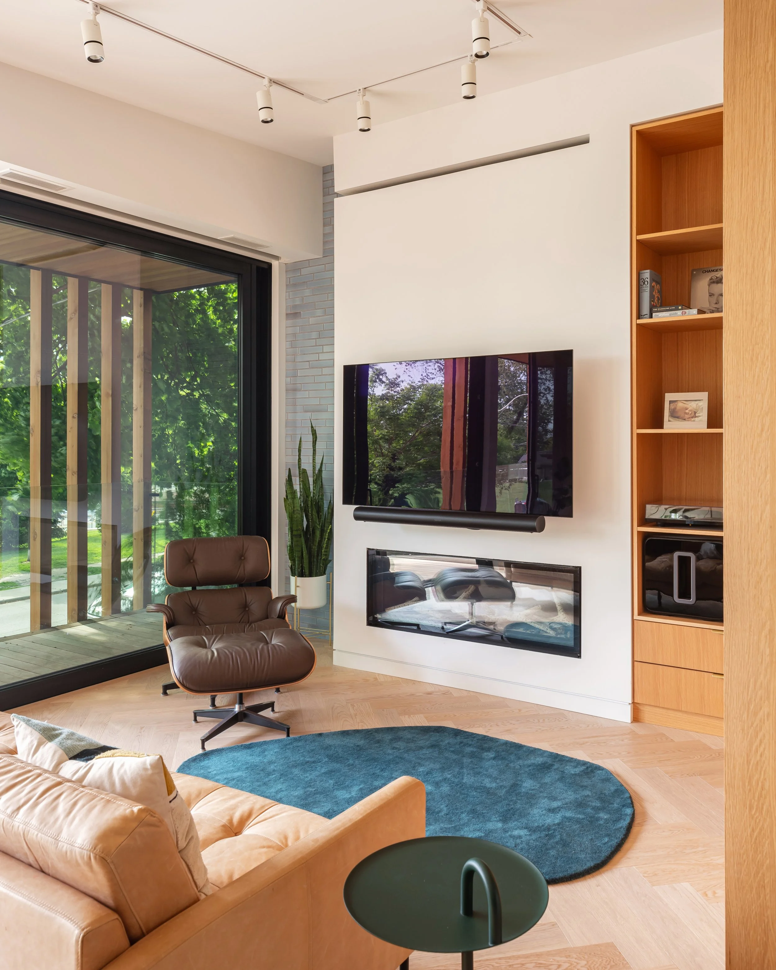
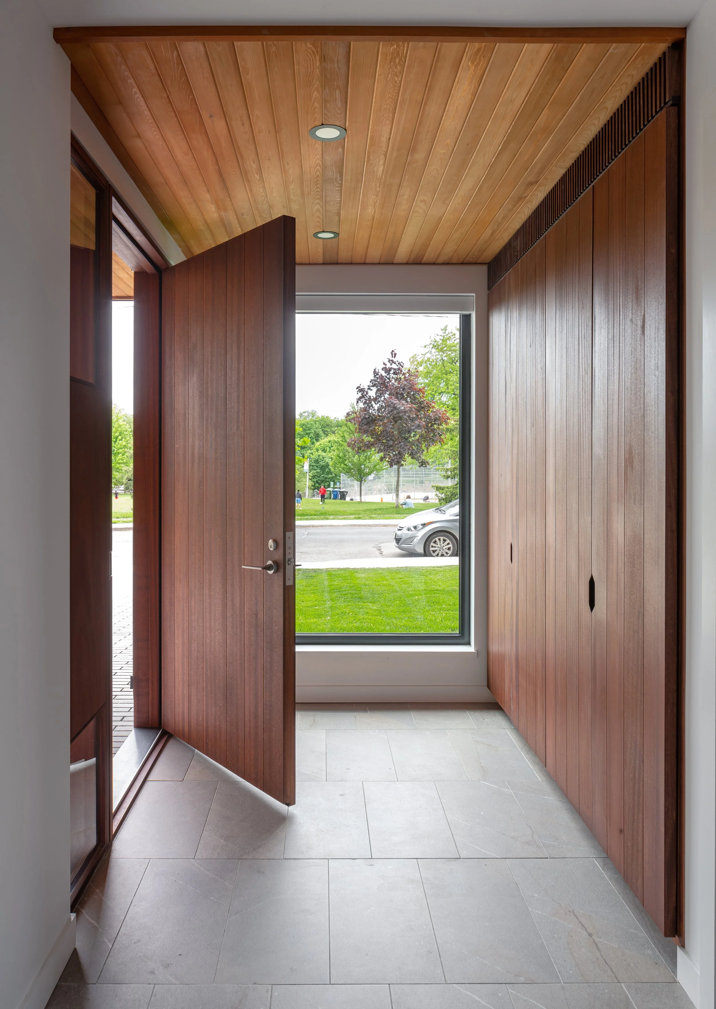
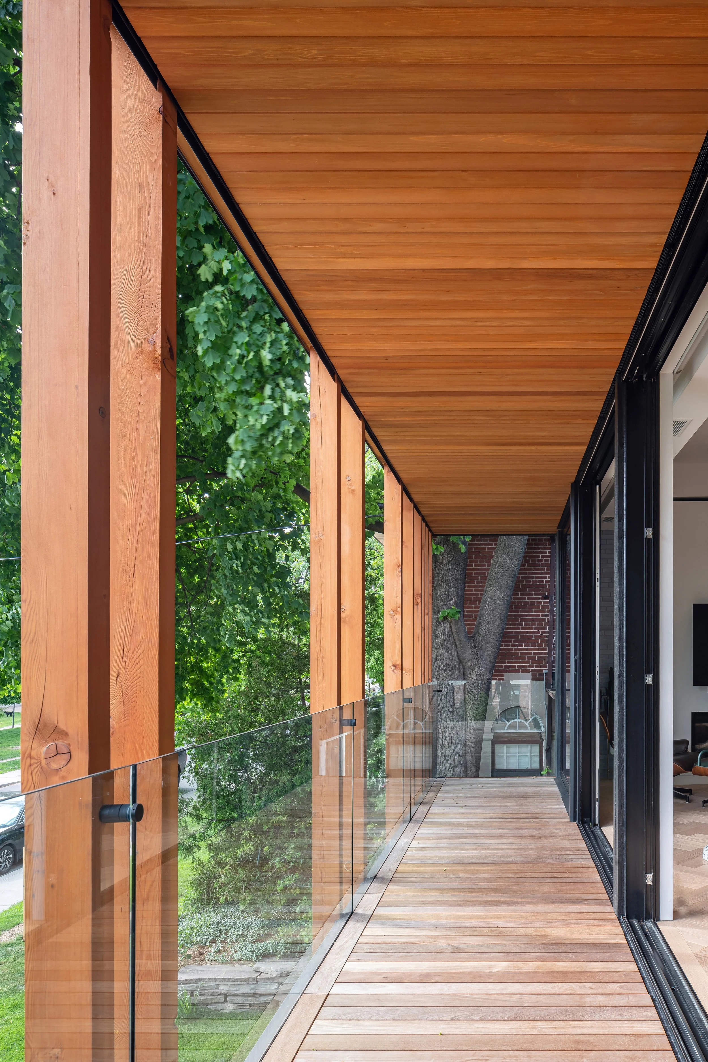
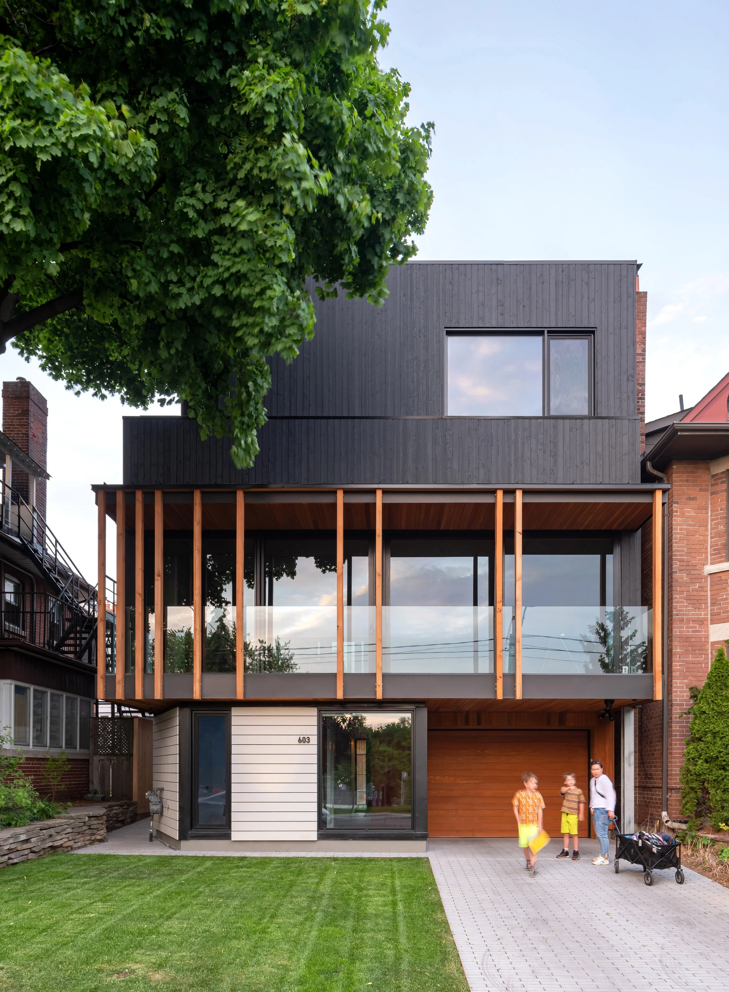
Perched at the edge of Toronto's Withrow Park, the house sits between the street, the tree canopy, and a sweeping view towards the downtown skyline. The primary living space is lifted above the grade, opens the family's everyday life to light, landscape, and the park beyond.
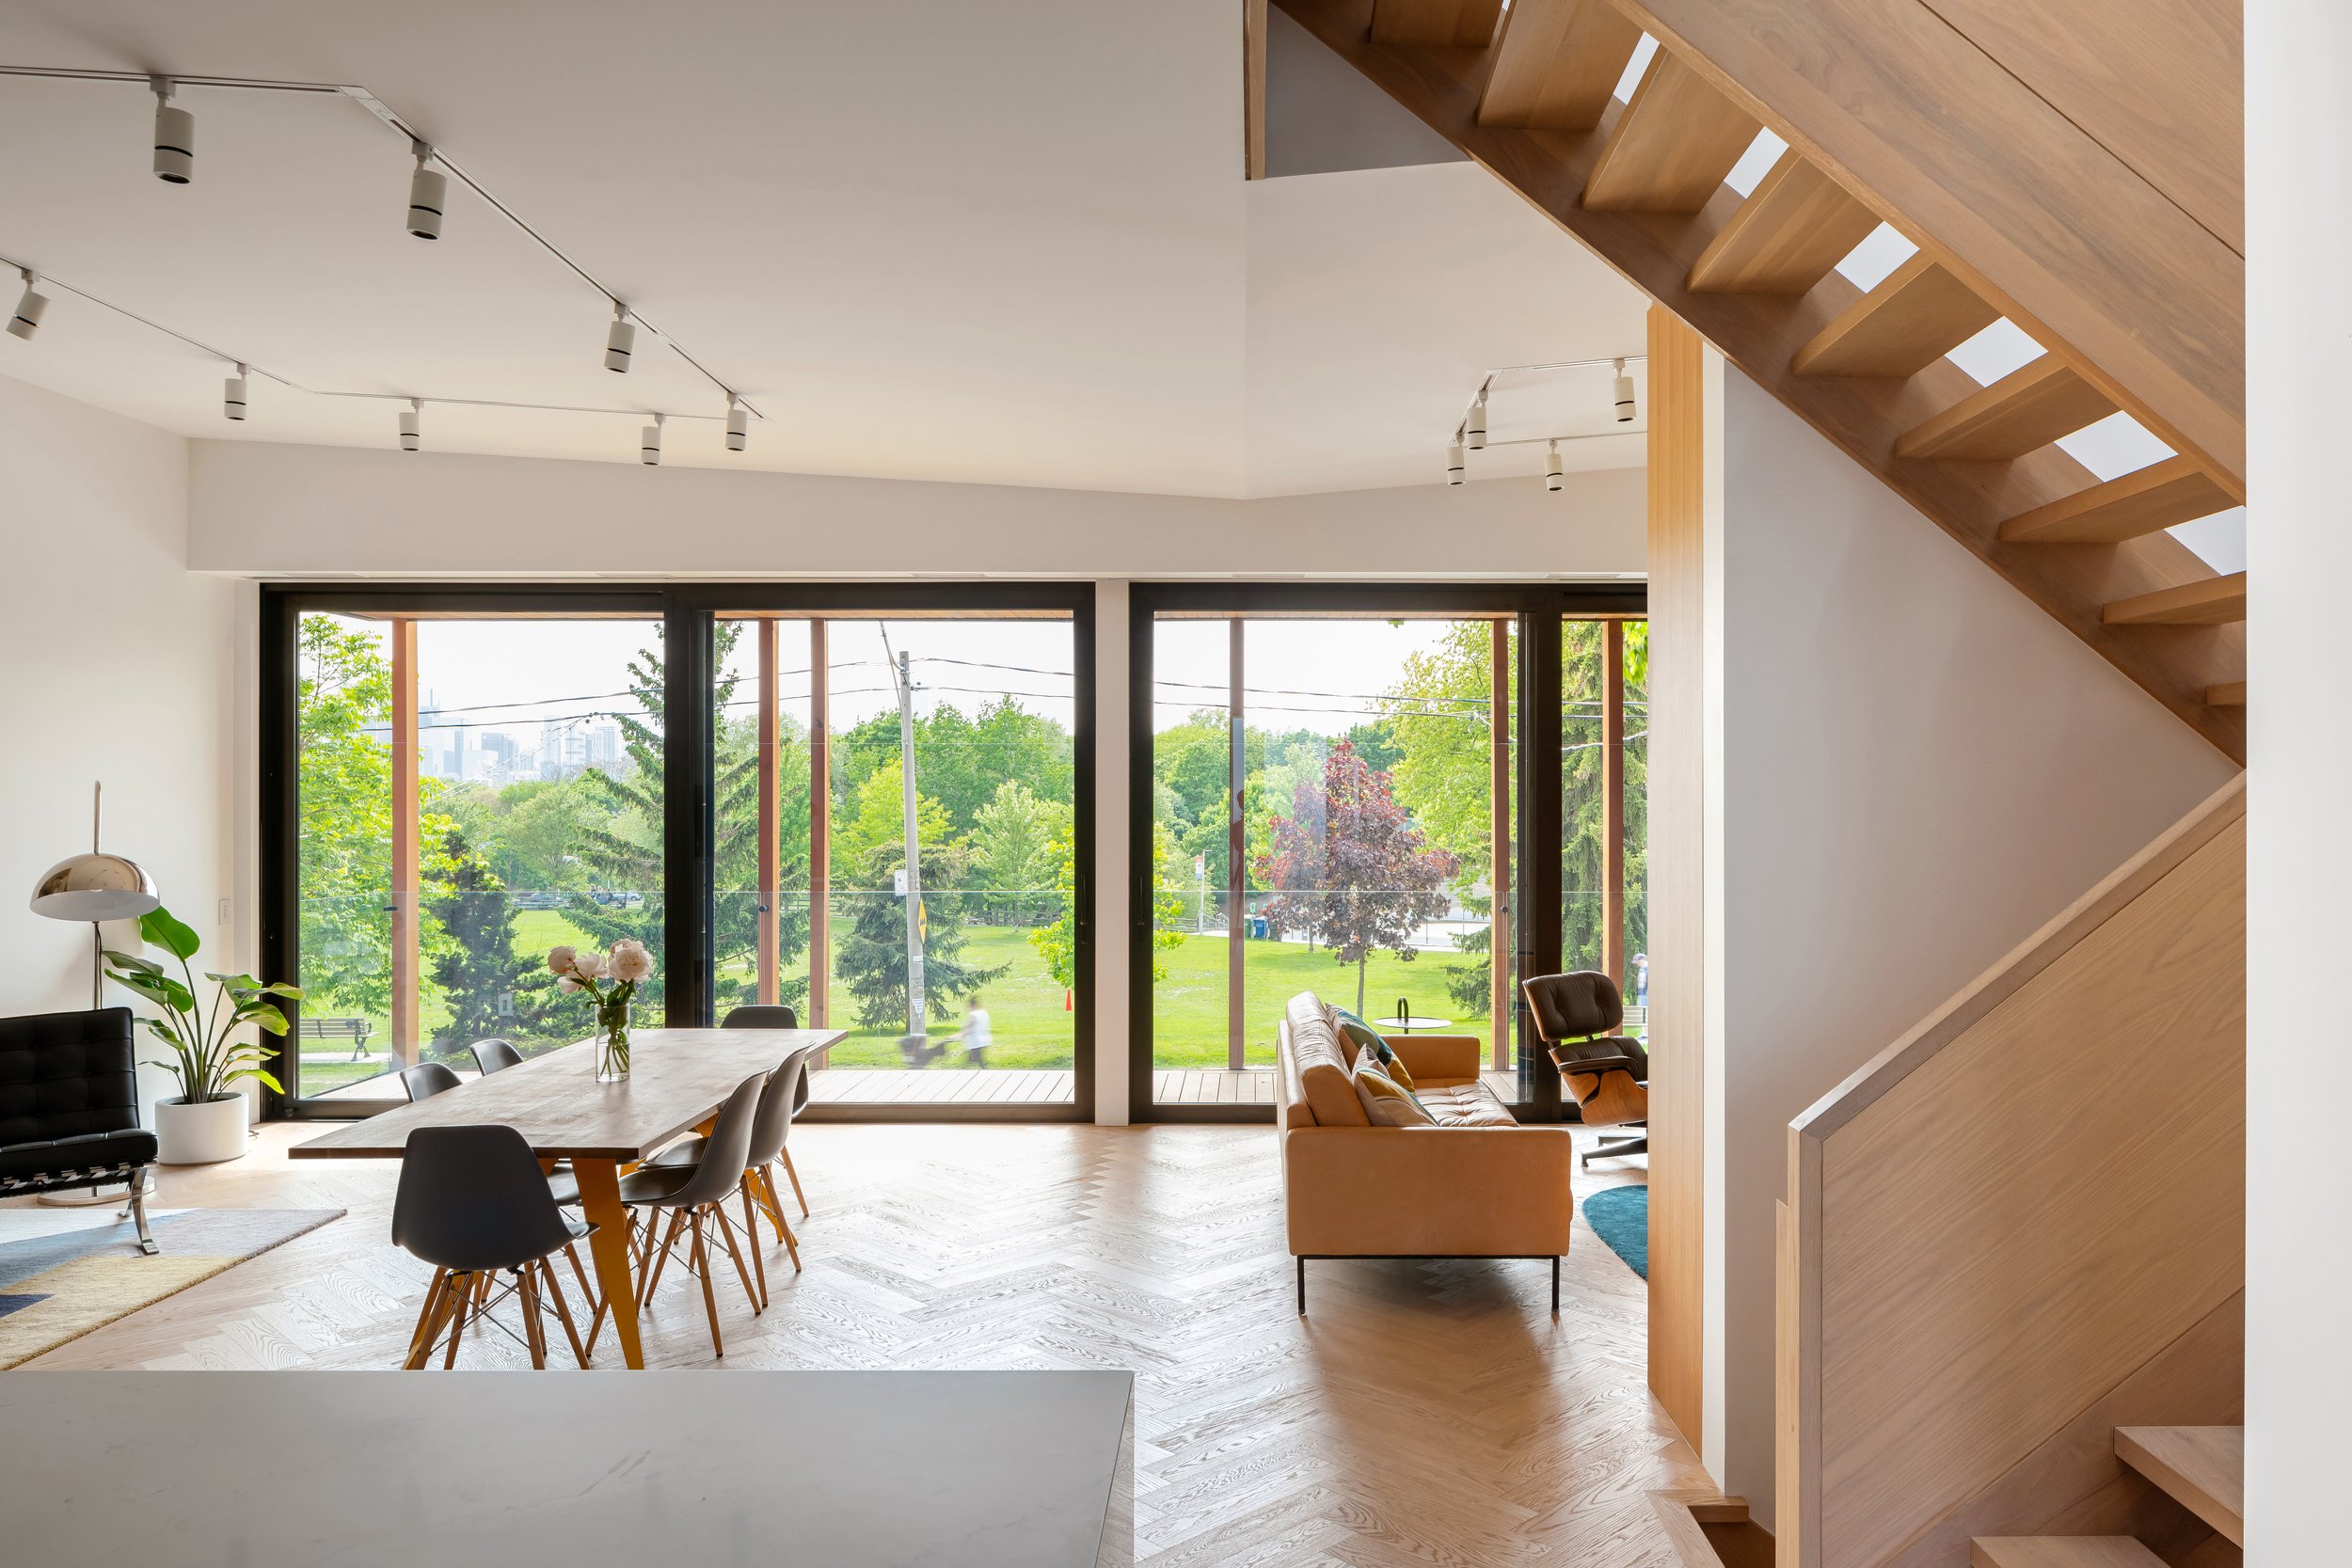
Organized over three levels, the house uses its section to respond to the site. At the garden level, quieter rooms accomodate work, guests, and retreat, while the upper floor gathers the bedrooms above the canopy. Between them, a bright, open great room forms the heart of the home, oriented towards the park foliage and the view of downtown skyline beyond.
Here, the park becomes an extension of the house. A cantilevered balcony carries the living space outwards into the trees, while the reduced ground-floor footprint preserves mature planting and enhances the site's natural character. The result is a home that feels both lifted and grounded: open to light and long views, yet closely tied to its park-side setting.
Location
Project
Building Type
Size
Completion
Photography